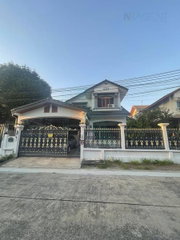
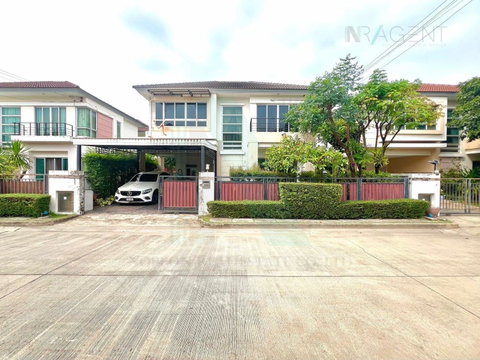
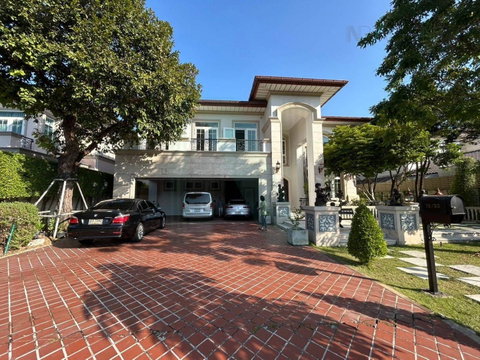
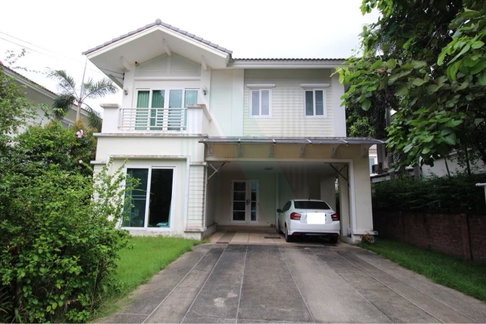
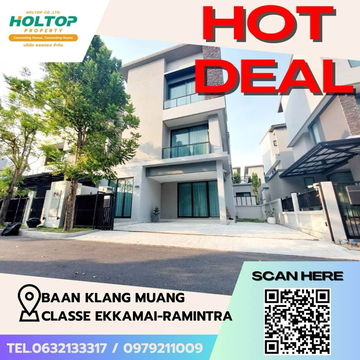
4-Storey Townhome – 22.5 Sq. Wah, 5.5m Wide x 11m Deep 6678453

Sale (Free)
House

Last Update :

-

Number :

6305269

View :
Report this listing
Share
picture 4-Storey Townhome – 22.5 Sq. Wah, 5.5m Wide x 11m Deep 6678453 - 1/47
picture 4-Storey Townhome – 22.5 Sq. Wah, 5.5m Wide x 11m Deep 6678453 - 2/47
picture 4-Storey Townhome – 22.5 Sq. Wah, 5.5m Wide x 11m Deep 6678453 - 3/47
picture 4-Storey Townhome – 22.5 Sq. Wah, 5.5m Wide x 11m Deep 6678453 - 4/47
picture 4-Storey Townhome – 22.5 Sq. Wah, 5.5m Wide x 11m Deep 6678453 - 5/47
picture 4-Storey Townhome – 22.5 Sq. Wah, 5.5m Wide x 11m Deep 6678453 - 6/47
picture 4-Storey Townhome – 22.5 Sq. Wah, 5.5m Wide x 11m Deep 6678453 - 7/47
picture 4-Storey Townhome – 22.5 Sq. Wah, 5.5m Wide x 11m Deep 6678453 - 8/47
picture 4-Storey Townhome – 22.5 Sq. Wah, 5.5m Wide x 11m Deep 6678453 - 9/47
picture 4-Storey Townhome – 22.5 Sq. Wah, 5.5m Wide x 11m Deep 6678453 - 10/47
picture 4-Storey Townhome – 22.5 Sq. Wah, 5.5m Wide x 11m Deep 6678453 - 11/47
picture 4-Storey Townhome – 22.5 Sq. Wah, 5.5m Wide x 11m Deep 6678453 - 12/47
picture 4-Storey Townhome – 22.5 Sq. Wah, 5.5m Wide x 11m Deep 6678453 - 13/47
picture 4-Storey Townhome – 22.5 Sq. Wah, 5.5m Wide x 11m Deep 6678453 - 14/47
picture 4-Storey Townhome – 22.5 Sq. Wah, 5.5m Wide x 11m Deep 6678453 - 15/47
picture 4-Storey Townhome – 22.5 Sq. Wah, 5.5m Wide x 11m Deep 6678453 - 16/47
picture 4-Storey Townhome – 22.5 Sq. Wah, 5.5m Wide x 11m Deep 6678453 - 17/47
picture 4-Storey Townhome – 22.5 Sq. Wah, 5.5m Wide x 11m Deep 6678453 - 18/47
picture 4-Storey Townhome – 22.5 Sq. Wah, 5.5m Wide x 11m Deep 6678453 - 19/47
picture 4-Storey Townhome – 22.5 Sq. Wah, 5.5m Wide x 11m Deep 6678453 - 20/47
picture 4-Storey Townhome – 22.5 Sq. Wah, 5.5m Wide x 11m Deep 6678453 - 21/47
picture 4-Storey Townhome – 22.5 Sq. Wah, 5.5m Wide x 11m Deep 6678453 - 22/47
picture 4-Storey Townhome – 22.5 Sq. Wah, 5.5m Wide x 11m Deep 6678453 - 23/47
picture 4-Storey Townhome – 22.5 Sq. Wah, 5.5m Wide x 11m Deep 6678453 - 24/47
picture 4-Storey Townhome – 22.5 Sq. Wah, 5.5m Wide x 11m Deep 6678453 - 25/47
picture 4-Storey Townhome – 22.5 Sq. Wah, 5.5m Wide x 11m Deep 6678453 - 26/47
picture 4-Storey Townhome – 22.5 Sq. Wah, 5.5m Wide x 11m Deep 6678453 - 27/47
picture 4-Storey Townhome – 22.5 Sq. Wah, 5.5m Wide x 11m Deep 6678453 - 28/47
picture 4-Storey Townhome – 22.5 Sq. Wah, 5.5m Wide x 11m Deep 6678453 - 29/47
picture 4-Storey Townhome – 22.5 Sq. Wah, 5.5m Wide x 11m Deep 6678453 - 30/47
picture 4-Storey Townhome – 22.5 Sq. Wah, 5.5m Wide x 11m Deep 6678453 - 31/47
picture 4-Storey Townhome – 22.5 Sq. Wah, 5.5m Wide x 11m Deep 6678453 - 32/47
picture 4-Storey Townhome – 22.5 Sq. Wah, 5.5m Wide x 11m Deep 6678453 - 33/47
picture 4-Storey Townhome – 22.5 Sq. Wah, 5.5m Wide x 11m Deep 6678453 - 34/47
picture 4-Storey Townhome – 22.5 Sq. Wah, 5.5m Wide x 11m Deep 6678453 - 35/47
picture 4-Storey Townhome – 22.5 Sq. Wah, 5.5m Wide x 11m Deep 6678453 - 36/47
picture 4-Storey Townhome – 22.5 Sq. Wah, 5.5m Wide x 11m Deep 6678453 - 37/47
picture 4-Storey Townhome – 22.5 Sq. Wah, 5.5m Wide x 11m Deep 6678453 - 38/47
picture 4-Storey Townhome – 22.5 Sq. Wah, 5.5m Wide x 11m Deep 6678453 - 39/47
picture 4-Storey Townhome – 22.5 Sq. Wah, 5.5m Wide x 11m Deep 6678453 - 40/47
picture 4-Storey Townhome – 22.5 Sq. Wah, 5.5m Wide x 11m Deep 6678453 - 41/47
picture 4-Storey Townhome – 22.5 Sq. Wah, 5.5m Wide x 11m Deep 6678453 - 42/47
picture 4-Storey Townhome – 22.5 Sq. Wah, 5.5m Wide x 11m Deep 6678453 - 43/47
picture 4-Storey Townhome – 22.5 Sq. Wah, 5.5m Wide x 11m Deep 6678453 - 44/47
picture 4-Storey Townhome – 22.5 Sq. Wah, 5.5m Wide x 11m Deep 6678453 - 45/47
picture 4-Storey Townhome – 22.5 Sq. Wah, 5.5m Wide x 11m Deep 6678453 - 46/47
picture 4-Storey Townhome – 22.5 Sq. Wah, 5.5m Wide x 11m Deep 6678453 - 47/47
View 47 photos
13,000,000
4 Bed
5 Bath
4 fl.
6 sq.wa.

Bang Khen Bangkok -

View on map

Listing Detail

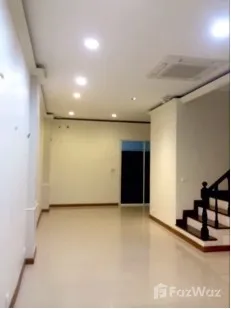
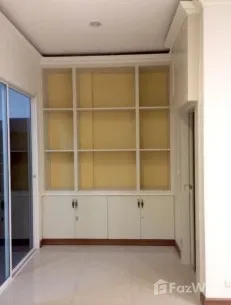
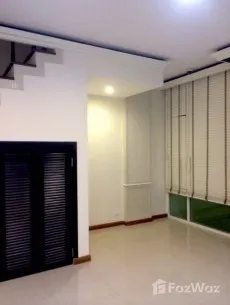
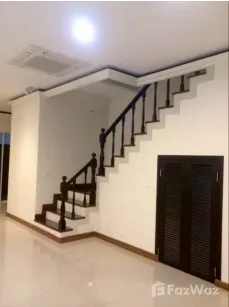
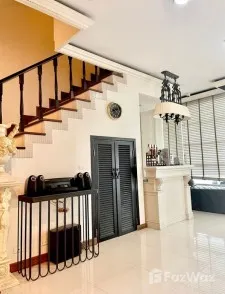
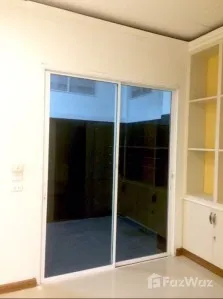
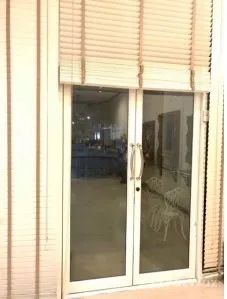
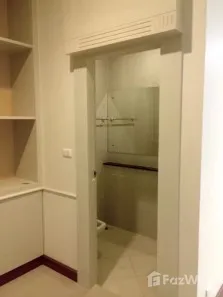
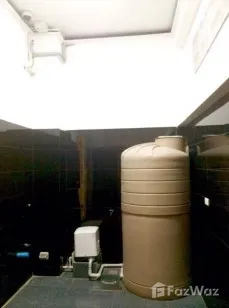
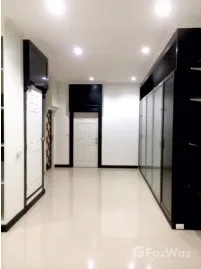
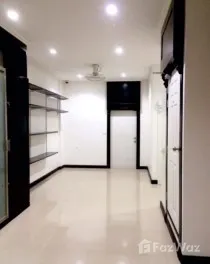
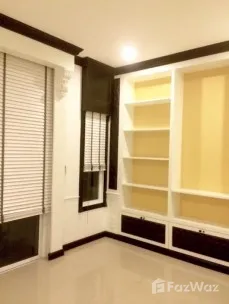
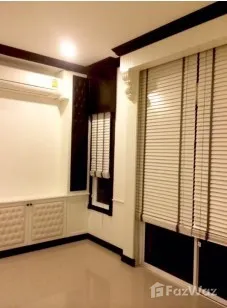
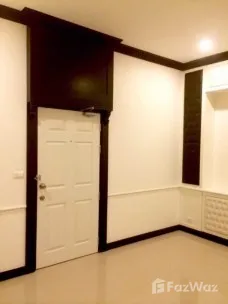
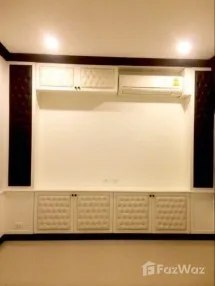
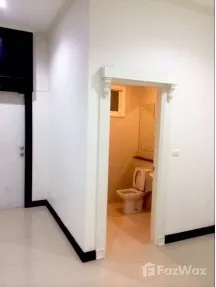
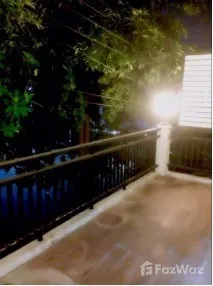
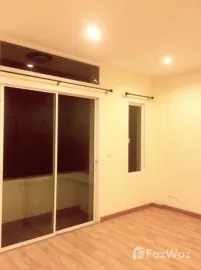
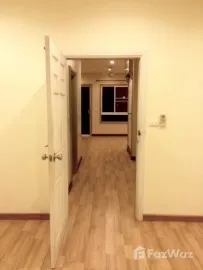
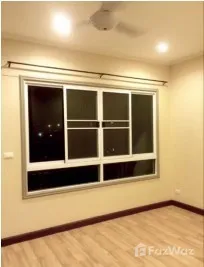
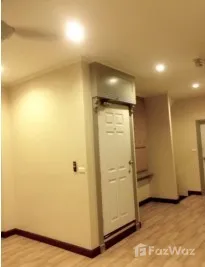
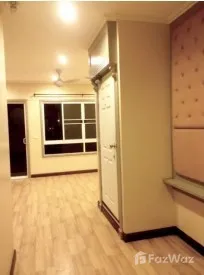
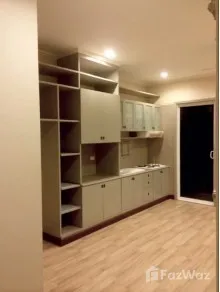
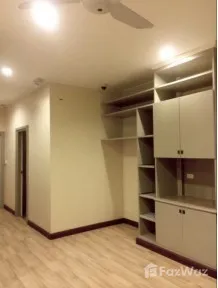
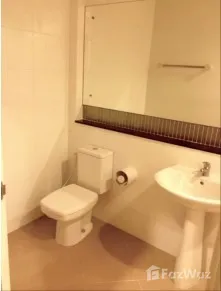
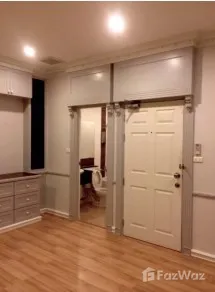
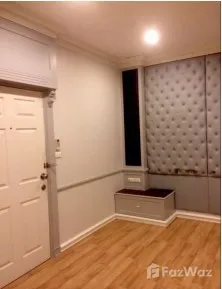
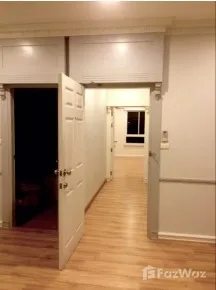
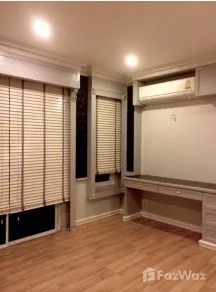
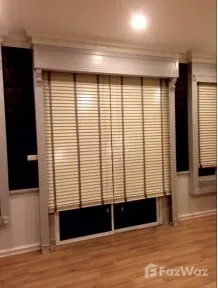
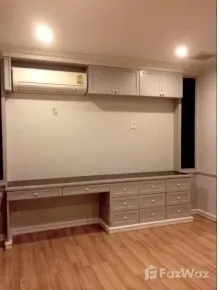
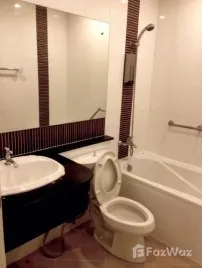
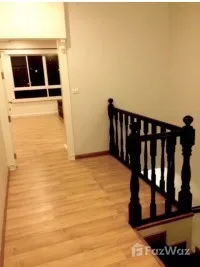
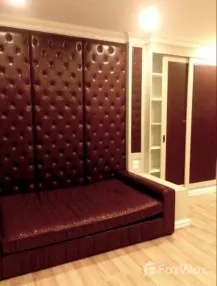
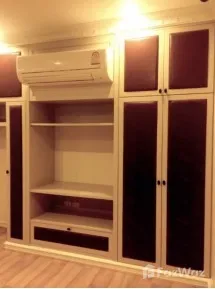
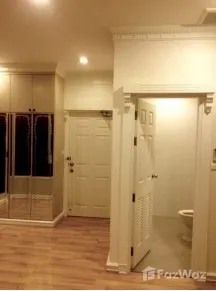
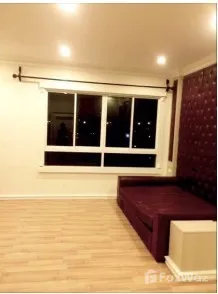
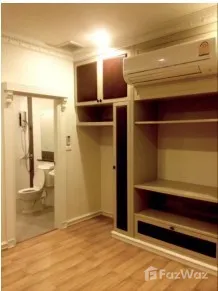
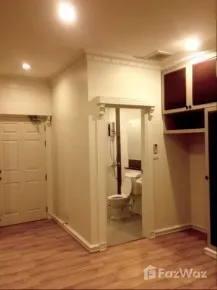
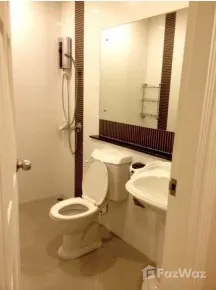
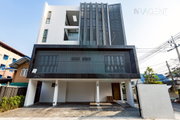

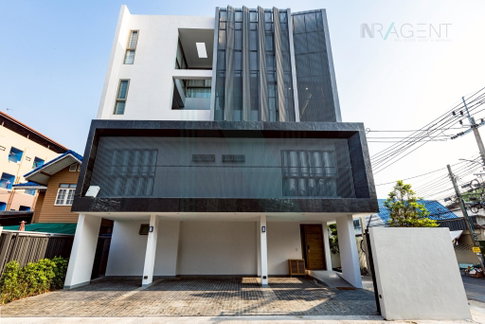
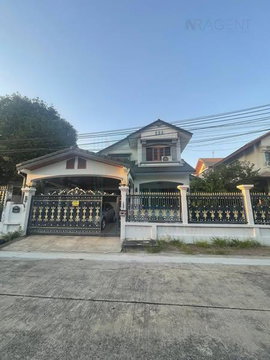
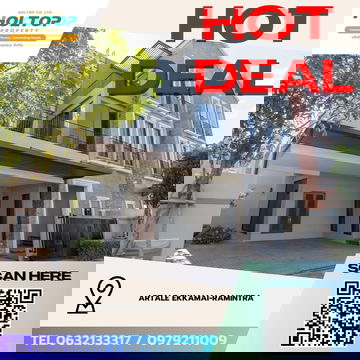
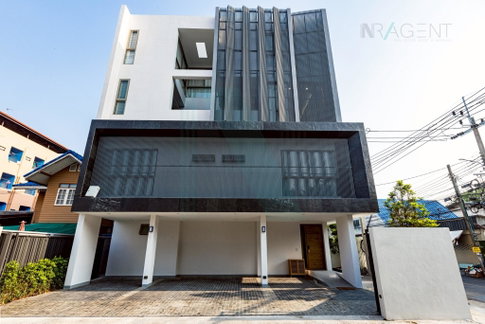
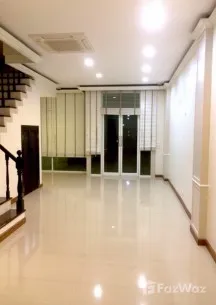
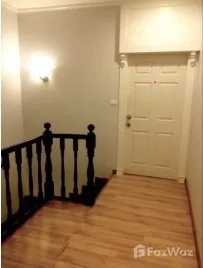
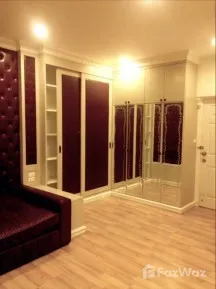
4-Storey Townhome – 22.5 Sq. Wah, 5.5m Wide x 11m DeepA spacious 4-storey townhome offering flexible living across every floor, with an extended rear addition and premium fittings throughout.Ground FloorA welcoming living/reception area at the front. The rear has been extended by 2 meters to create a kitchen, along with the water tank and digital water pump system (saves up to 50% on electricity, with strong water pressure reaching all the way to the 4th floor). Includes 1 bathroom and a Mitsubishi 4-way cassette air conditioner.2nd Floor1 bedroom (can also be used as a home office) with 1 en-suite bathroom and a front balcony, fitted with a Mitsubishi wall-mounted air conditioner. A long hall area serves as a living room, fitted with a ceiling fan, leading out to a large newly extended rear balcony.3rd Floor1 master bedroom with a front balcony, 1 bathroom fitted with a water heater, and a Mitsubishi wall-mounted air conditioner. The outer hall area is set up as a kitchen with wall-mounted cabinets and a ceiling fan, opening onto a long rear balcony.4th Floor1 master bedroom with a private en-suite bathroom featuring a bathtub and water heater. The rear of the floor houses a living area and a walk-in closet/dressing room (which can also serve as an additional bedroom), complete with its own en-suite bathroom and water heater.

Listing Information

  • 13,000,000
  • 4 fl.
  • 4 Bed
  • 5 Bath
  • 6 sq.wa.
  • 352
  • 2 slots
  • Fully

Amenities in the house

Furniture
Home phone
Air conditioner
Hot/warm water heater
Room digital lock system
Bath
TV
Cooking stove
Fridge
Hood
ListingFacility:LIFT
Parking
Motorcycle Parking
WIFI
CCTV
Swimming Pool
Fitness
Sauna
Steam Room
EV-Charger
Washing machine
Microwave
ID Card Verified
@fazwaz_renthubWhatsApp

Listings for sale nearby

Location & Nearby places

Nearby projectBTS/MRTSchoolsShoppingRoad/CommercialAirport/Hospital

Still haven't found your perfect Home, right

Let professional agents help you find for free

Start
listing-finder-help-propertyhub-logolisting-finder-help

Listings for sale of houses nearby

  • For Sell House SYMMETRY KASET-NAWAMIN 4-story 3 bedroom 4 bathroom
    SaleHome
    For Sell House SYMMETRY KASET-NAWAMIN 4-story 3 bedroom 4 bathroom
    ฿29,900,000
    UPDATE !
    3 Bed
    4 Bath
    410 sqm
    Q Kaset-Nawamin

    7 listings

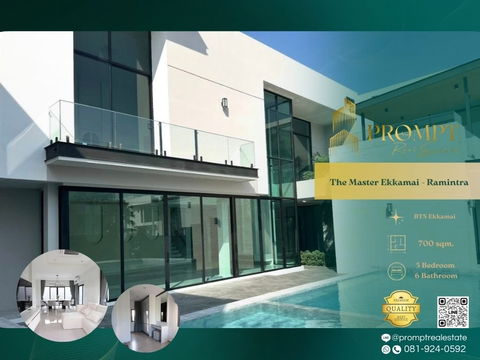

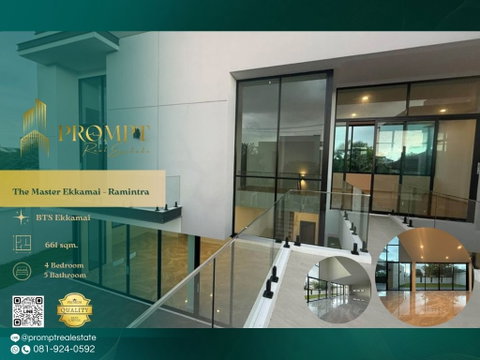
  • P0395 Brand New Luxury Pool Villa for Sale – 2-Storey The Master Ekkamai–Ramintra
    SaleHome
    P0395 Brand New Luxury Pool Villa for Sale – 2-Storey The Master Ekkamai–Ramintra
    Bang Khen Bangkok
    ฿55,000,000
    UPDATE !
    5 Bed
    6 Bath
    700 sqm
  • Listings for rent of houses nearby

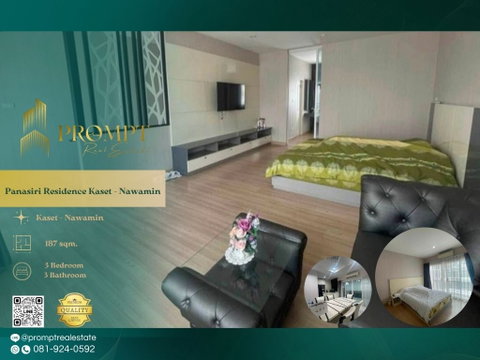
  • OP02168 - Panasiri Residence Kaset - Nawamin :   Kaset - Nawamin
    RentHome
    OP02168 - Panasiri Residence Kaset - Nawamin : Kaset - Nawamin
    Lat Phrao Bangkok
    ฿38,000 / month
    UPDATE !
    3 Bed
    3 Bath
    187 sqm
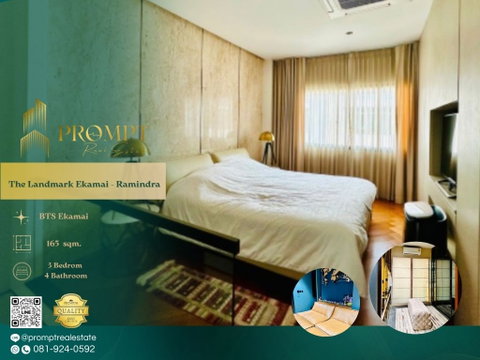
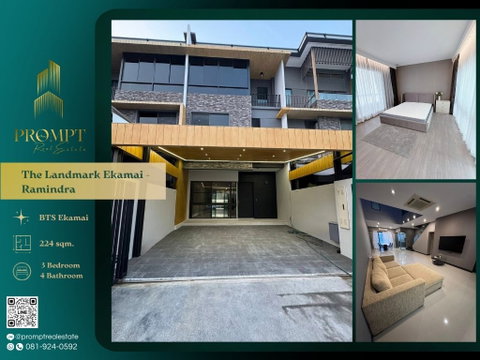
  • ST13711 - The Landmark Ekamai - Ramindra : EkamaiRamindra
    RentHome
    ST13711 - The Landmark Ekamai - Ramindra : EkamaiRamindra
    Lat Phrao Bangkok
    ฿75,000 / month
    UPDATE !
    3 Bed
    4 Bath
    224 sqm
  • 3-BR House at The Master Ekkamai - Sukhonthasawat in Bang Krang (ID 2165158)
    RentHome
    3-BR House at The Master Ekkamai - Sukhonthasawat in Bang Krang (ID 2165158)
    Lat Phrao Bangkok
    ฿200,000 / month
    UPDATE !
    3 Bed
    4 Bath
    409.25 sqm
  •  The Primary.      V Kaset Nawamin
    RentHome
    The Primary. V Kaset Nawamin
    Lat Phrao Bangkok
    ฿350,000 / month
    UPDATE !
    4 Bed
    7 Bath
    The Primary V

    9 listings

  • Ladawan          Ramintra Km.2
    RentHome
    Ladawan Ramintra Km.2
    Bang Khen Bangkok
    ฿65,000 / month
    UPDATE !
    4 Bed
    4 Bath
    90 sqm
  • #R8708 🎉 070169 House for Rent: Chuan Chuen Lat Phrao Village
    RentHome
    #R8708 🎉 070169 House for Rent: Chuan Chuen Lat Phrao Village
    Lat Phrao Bangkok
    ฿22,000 / month
    UPDATE !
    3 Bed
    2 Bath
  • Zimple Internet Co., Ltd.
    242,244,246 Room A210A, 2nd Floor Building A
    Watcharapol Road Tha Raeng Bang Khen Bangkok 10230

    Download Application

    Contact with us

    Verified by

    Copyright © 2019-2020 Zimple Internet Co., Ltd. , All rights reserved.